Flood-Proof Foundations
When the ground gives way to the tides, the only direction to build is up.
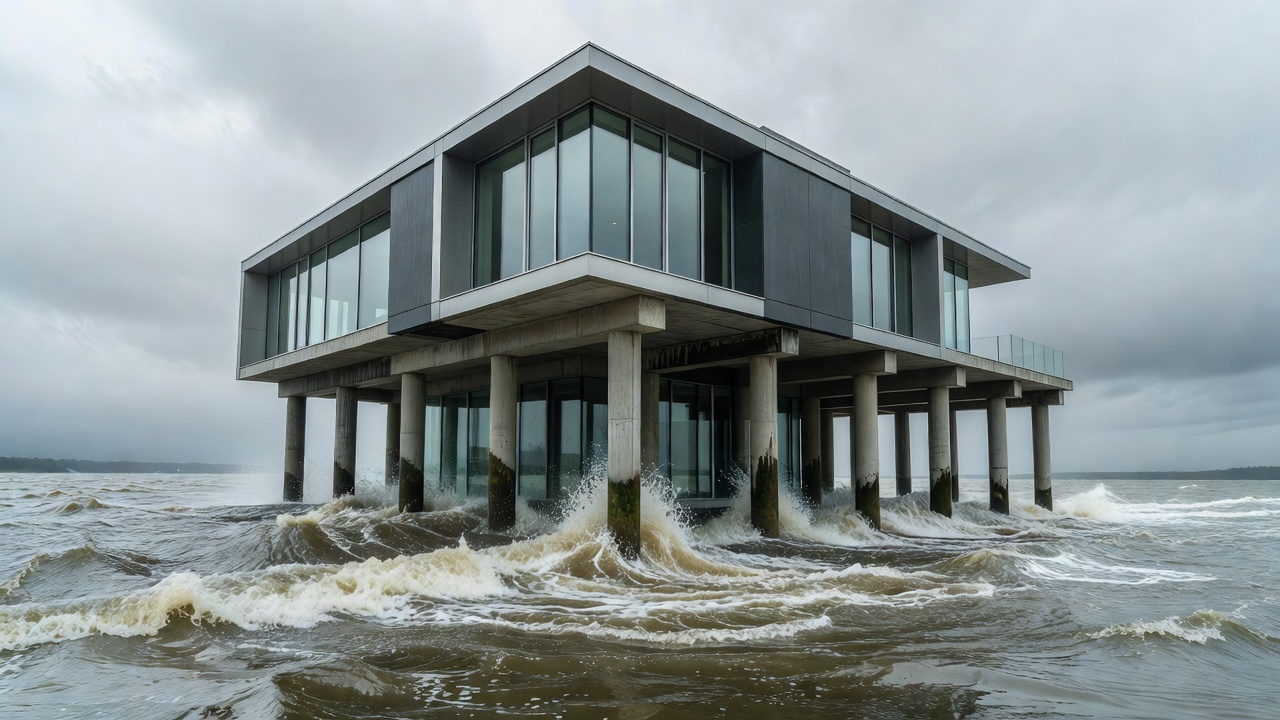
Coastal and river delta regions face an existential threat from rising sea levels and flash floods. Standard slab-on-grade construction is a death sentence in these zones. Resilient architecture dictates that we must let the water flow, rather than attempt to fight its immense hydrostatic pressure.
Wet vs. Dry Floodproofing
There are two primary ground-level tactics for dealing with moderate flood risks:
- Dry Floodproofing: Sealing the building envelope entirely with waterproof membranes, heavy marine-grade doors, and impact-resistant glass. This is only viable for low flood depths (under 3 feet), as deeper water exerts enough hydrostatic pressure to buckle concrete walls.
- Wet Floodproofing: Designing the ground floor to purposefully flood. Using breakaway walls, flood vents, and water-resistant materials (concrete, tile, marine-grade steel), the water passes freely through the lower level, equalizing pressure and saving the structural integrity of the floors above.
Elevation Tactics: Stilts and Pilings
For high-risk zones, avoiding the water entirely is the superior tactical choice. Homes are mounted on deep-driven concrete or treated timber pilings. These pilings must be driven deep past the scour line—the depth to which rushing floodwaters will erode the soil. This prevents the home from washing away even if the topsoil disappears completely.
Amphibious Architecture
The cutting edge of flood survival is amphibious foundations. Unlike houseboats, these homes rest on the ground during normal conditions. However, the base of the home is a massive buoyant chassis, often filled with expanded polystyrene blocks encased in concrete. When floodwaters rise, vertical guideposts embedded deep in the earth keep the house anchored in place while the buoyant foundation floats upward, keeping the living space perfectly dry regardless of the flood depth.