Sub-Zero Sanctuaries
When temperatures drop to deadly levels, your home is a machine for survival.
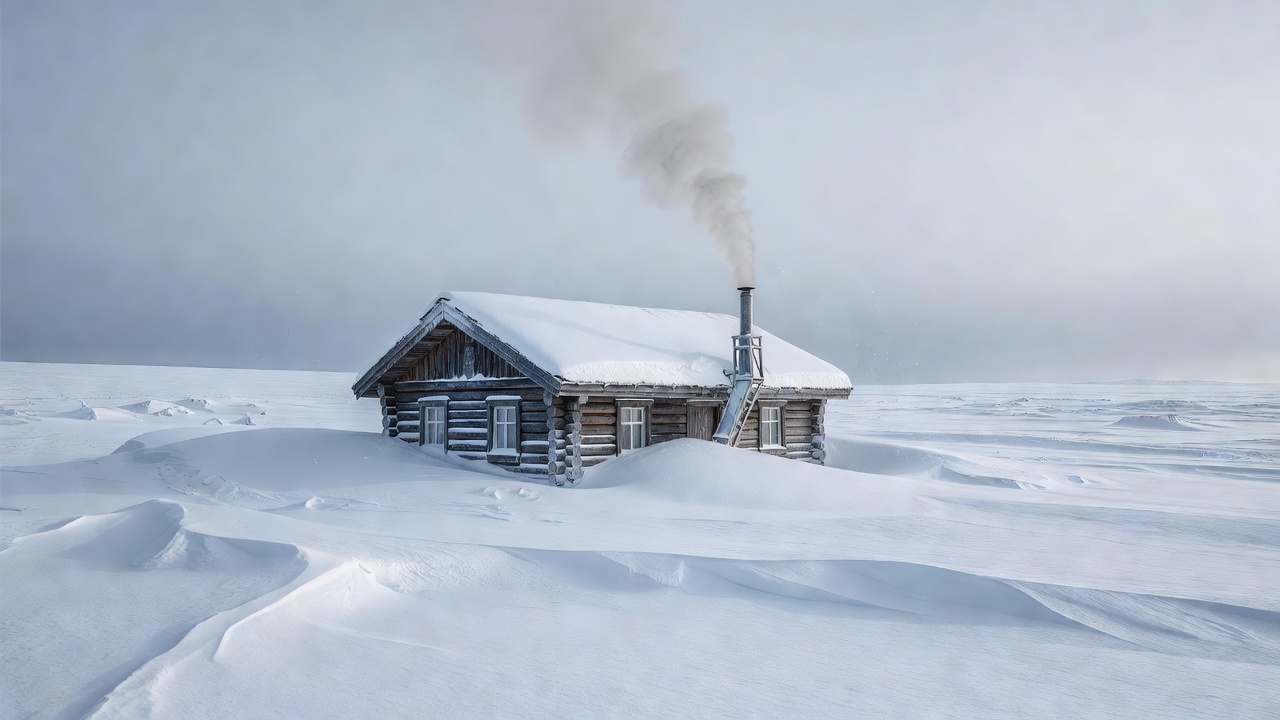
Building in the Arctic or sub-arctic tundra requires a complete rejection of standard temperate building codes. The primary enemy is heat loss, closely followed by the structural threat of immense snow loads and the insidious danger of permafrost thawing.
Thermal Mass Principles
Unlike temperate zones where rapid heating and cooling is acceptable, extreme cold habitats rely on thermal mass—heavy, dense materials that absorb heat slowly and release it even slower. While wood is a common structural element, stone and specialized high-density concrete cores inside heavily insulated envelopes ensure that if the primary heating system fails, the ambient temperature drops gradually over days, not hours.
The Envelope and Thermal Bridging
A continuous layer of insulation is mandatory. Standard homes feature wooden or steel studs that touch both the inner and outer walls, creating "thermal bridges" that sap heat out of the house. Arctic builds utilize double-stud walls or exterior rigid continuous insulation.
| Component | Standard Code (R-Value) | Arctic Survival (R-Value) | Preferred Material |
|---|---|---|---|
| Exterior Walls | R-20 | R-40 to R-60 | Closed-Cell Polyurethane Foam |
| Roof / Attic | R-38 | R-80+ | Blown-in Cellulose + Rigid Top |
| Foundation / Floor | R-10 | R-30 | XPS Rigid Foam Panels |
| Windows | R-3 (Double Pane) | R-9 (Triple Pane, Argon) | Fiberglass Frame (low conductivity) |
Snow Loads and Roof Pitch
A cubic meter of compacted snow can weigh over 300 kilograms. Wet snow weighs even more. Roof collapses are a primary failure point in extreme cold structures. Sub-zero sanctuaries utilize one of two tactical strategies:
- Hyper-Steep Pitches (A-Frames): Roof angles exceeding 45 degrees, combined with metal sheathing, ensuring snow naturally slides off before mass accumulates.
- Over-Engineered Flat Roofs: In environments with severe wind-driven blizzards where steep roofs would act as sails, flat roofs heavily reinforced with steel beams are designed to hold the snow, using it as an additional layer of natural wind-break and insulation.
Understanding these principles is step one. Integrating them with Off-Grid Energy Sources ensures the habitat remains viable throughout the long polar night.